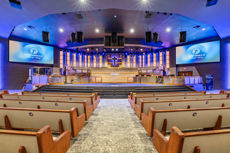
Paragon 360 Renovation Reimagines Sanctuary for FBC Arnold When First Baptist Church Arnold (Missouri) set out to renovate its 1,100-seat worship center, the goal was about more than updating finishes. Church leadership envisioned a worship environment that felt more engaging, more flexible, and more reflective of the church's ministry, while creating a better experience for both the congregation and platform participants. To bring that vision to life, First Baptist partnered with Paragon 360 for a comprehensive transformation that included interior design, custom scenic architecture, modular staging solutions, lighting upgrades, acoustical enhancements, and general construction services. Through a carefully planned renovation, the church reimagined its worship environment while maximizing stewardship of both time and resources. A primary objective was to transform the platform's look and feel while creating a better long-term solution for the church's choir, orchestra, and worship teams. Church leadership also wanted to improve the platform's traffic flow and create greater flexibility for future ministry needs. Paragon 360 completely reimagined the platform experience, combining custom scenic architecture, integrated illumination, modular staging systems, and architectural finishes into a cohesive design that feels both contemporary and timeless, the company says. At the center of the transformation is Paragon's proprietary modular choir loft system. Unlike traditional fixed choir seating, the modular design can be expanded, reduced, reconfigured, or removed entirely to accommodate changing ministry needs. This provides the church with long-term flexibility without requiring future renovations, the company says. To create depth, warmth, and visual interest, Paragon designed and fabricated a collection of custom scenic and architectural elements including an illuminated backdrop wall separating the choir and orchestra, frosted glass modesty walls with matching wood finishes, dimensional birch architectural panels, and a custom faux-stone baptistry surround featuring a dramatic halo-lit cross. Eight illuminated 20' architectural columns extend the visual experience beyond the platform and into the seating area, creating a more immersive environment throughout the room. Additional custom staging elements included band risers with illuminated frosted acrylic fronts and a custom drum enclosure designed to seamlessly integrate with the overall aesthetic. Most of the custom scenic, architectural, and modular staging components were fabricated at Paragon's manufacturing facility in Springfield, Missouri. This off-site fabrication approach dramatically reduced on-site construction activity, accelerated installation timelines, minimized disruption to church operations, and provided substantial cost savings compared to conventional construction methods. As Senior Pastor Kenny Qualls remarks, "When it came to timelines, especially when the project was getting close to winding down, man, Paragon was spot on. And like ants on an anthill, everyone was joyful working." He also says, "There are really two construction projects going on at once. There's one you see here in the building, and there's another one taking place in Springfield with the great team there that's fabricating it all together." Paragon designed and installed a new LED house lighting system, utilizing nearly 100 fixtures from Environmental Lights, providing greater control, improved illumination, and enhanced flexibility for worship services and special events. Environmental Lights units were also integrated throughout many of the custom scenic and architectural elements, creating visual depth and dimension that extend well beyond traditional stage lighting. New acoustical treatments greatly improve the overall listening environment, while additional floor pockets were integrated into the platform to provide greater flexibility for future production needs. Through its integrated family of services, Paragon 360 provided a single-source solution, from concept through completion. Paragon's Xperience Construction served as the general contractor, overseeing demolition of the existing choir loft and platform front, construction of the new stage configuration, framing, drywall, concrete work, flooring, painting, and extensive electrical work. By placing design, fabrication, technology, and construction under one team, First Baptist Arnold benefited from a streamlined process with clear communication and complete project alignment. Qualls adds, "We all know that people have body language. Well, I believe the church has a building language. Your campus speaks. The ability to bring acoustics, audio, video, and sound into one space, to capture the DNA of this church... that's a high gift set that not a lot of people can do. And [Paragon] did that." For more information, visit youtu.be/uTwOtq6yt8k?si=NRhaP_BPYk9xsBxO. 
|